
Lap pool
Compare the pool illustration with the facilities plan and ask about final dimensions and operating arrangements.
OPHIRA Malaysia · Buyer guide
Chin Hin Group Property describes 39 resort-style facilities at OPHIRA Resort Residences. Preview selected spaces below and open the original Level 1, podium and sky-garden plans to prepare for your gallery visit.
The developer describes a residential concept built around greenery and shared spaces. These four previews help you explore the setting; they are a selection rather than a complete list of the 39 facilities.
Compare the pool illustration with the facilities plan and ask about final dimensions and operating arrangements.
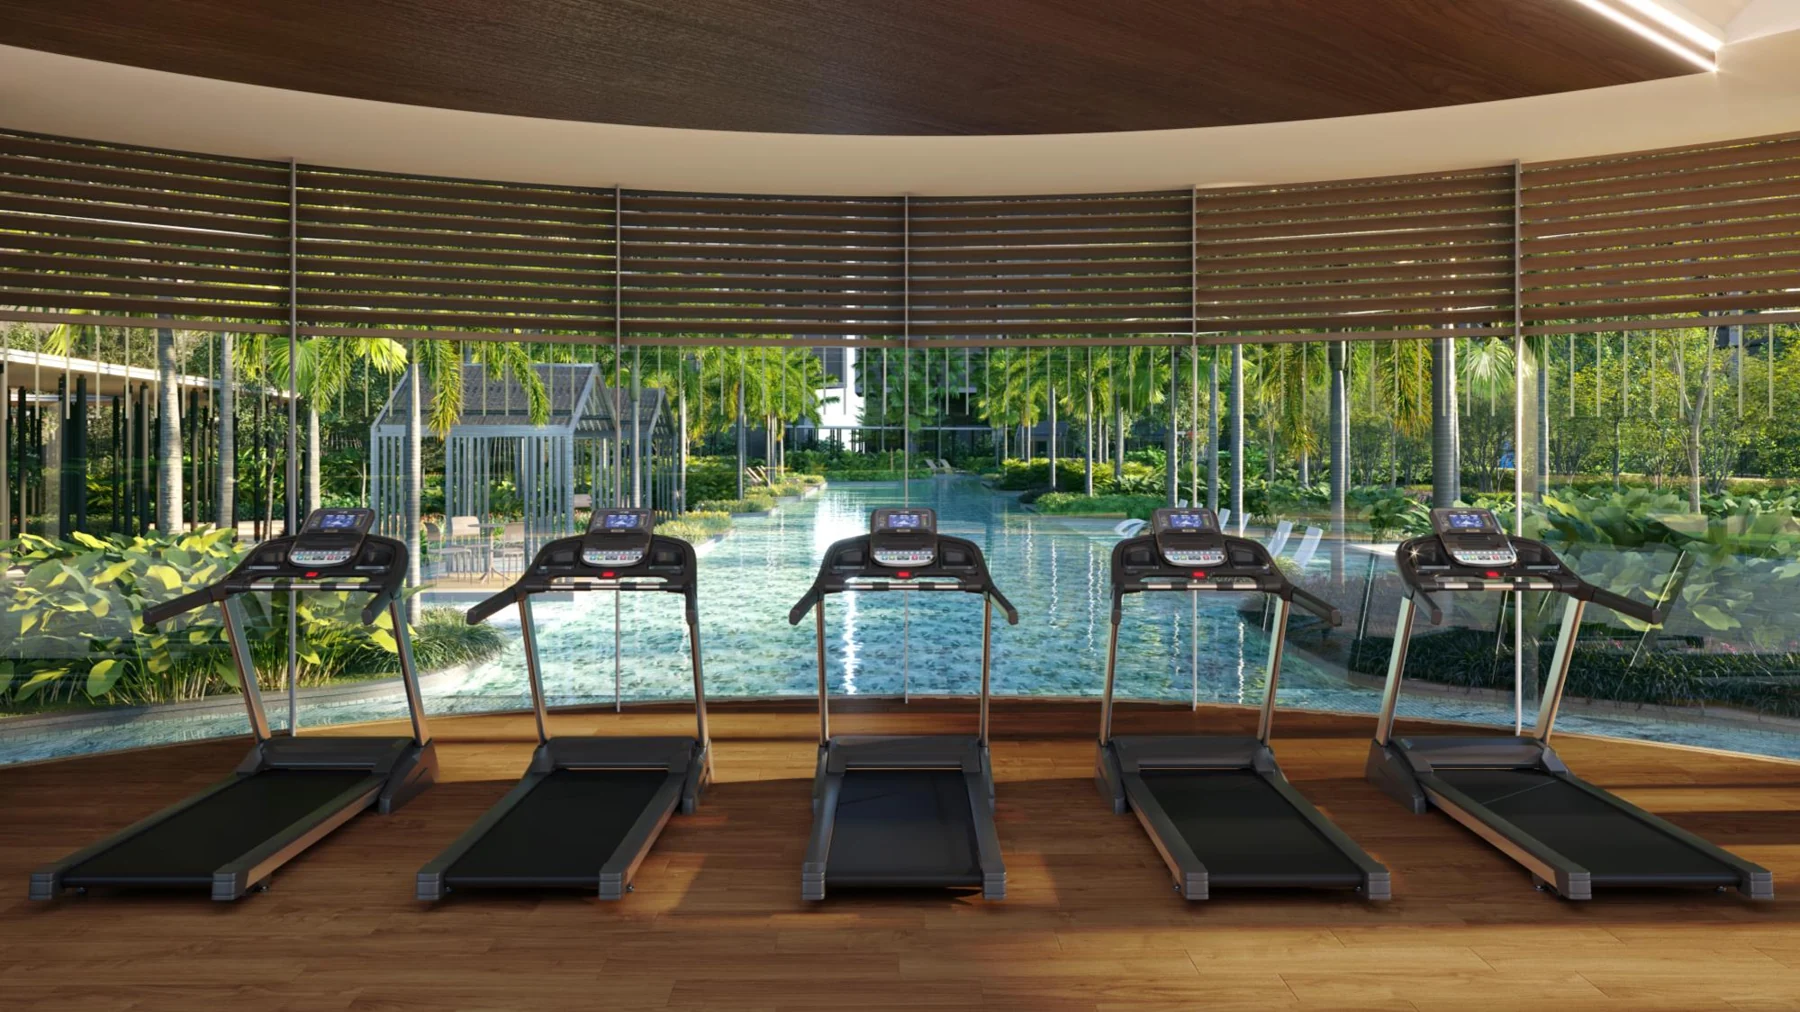
Ask which equipment and access arrangements are included in the current specification.
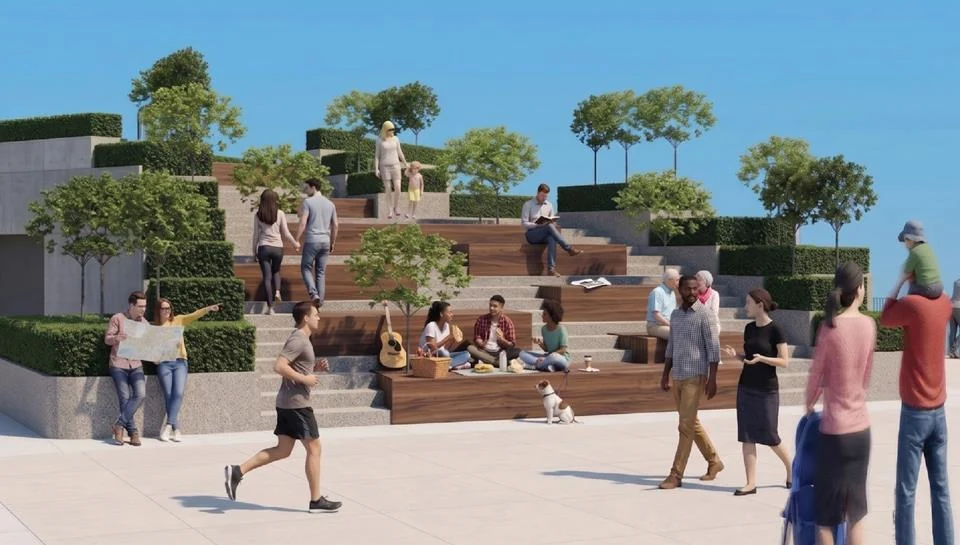
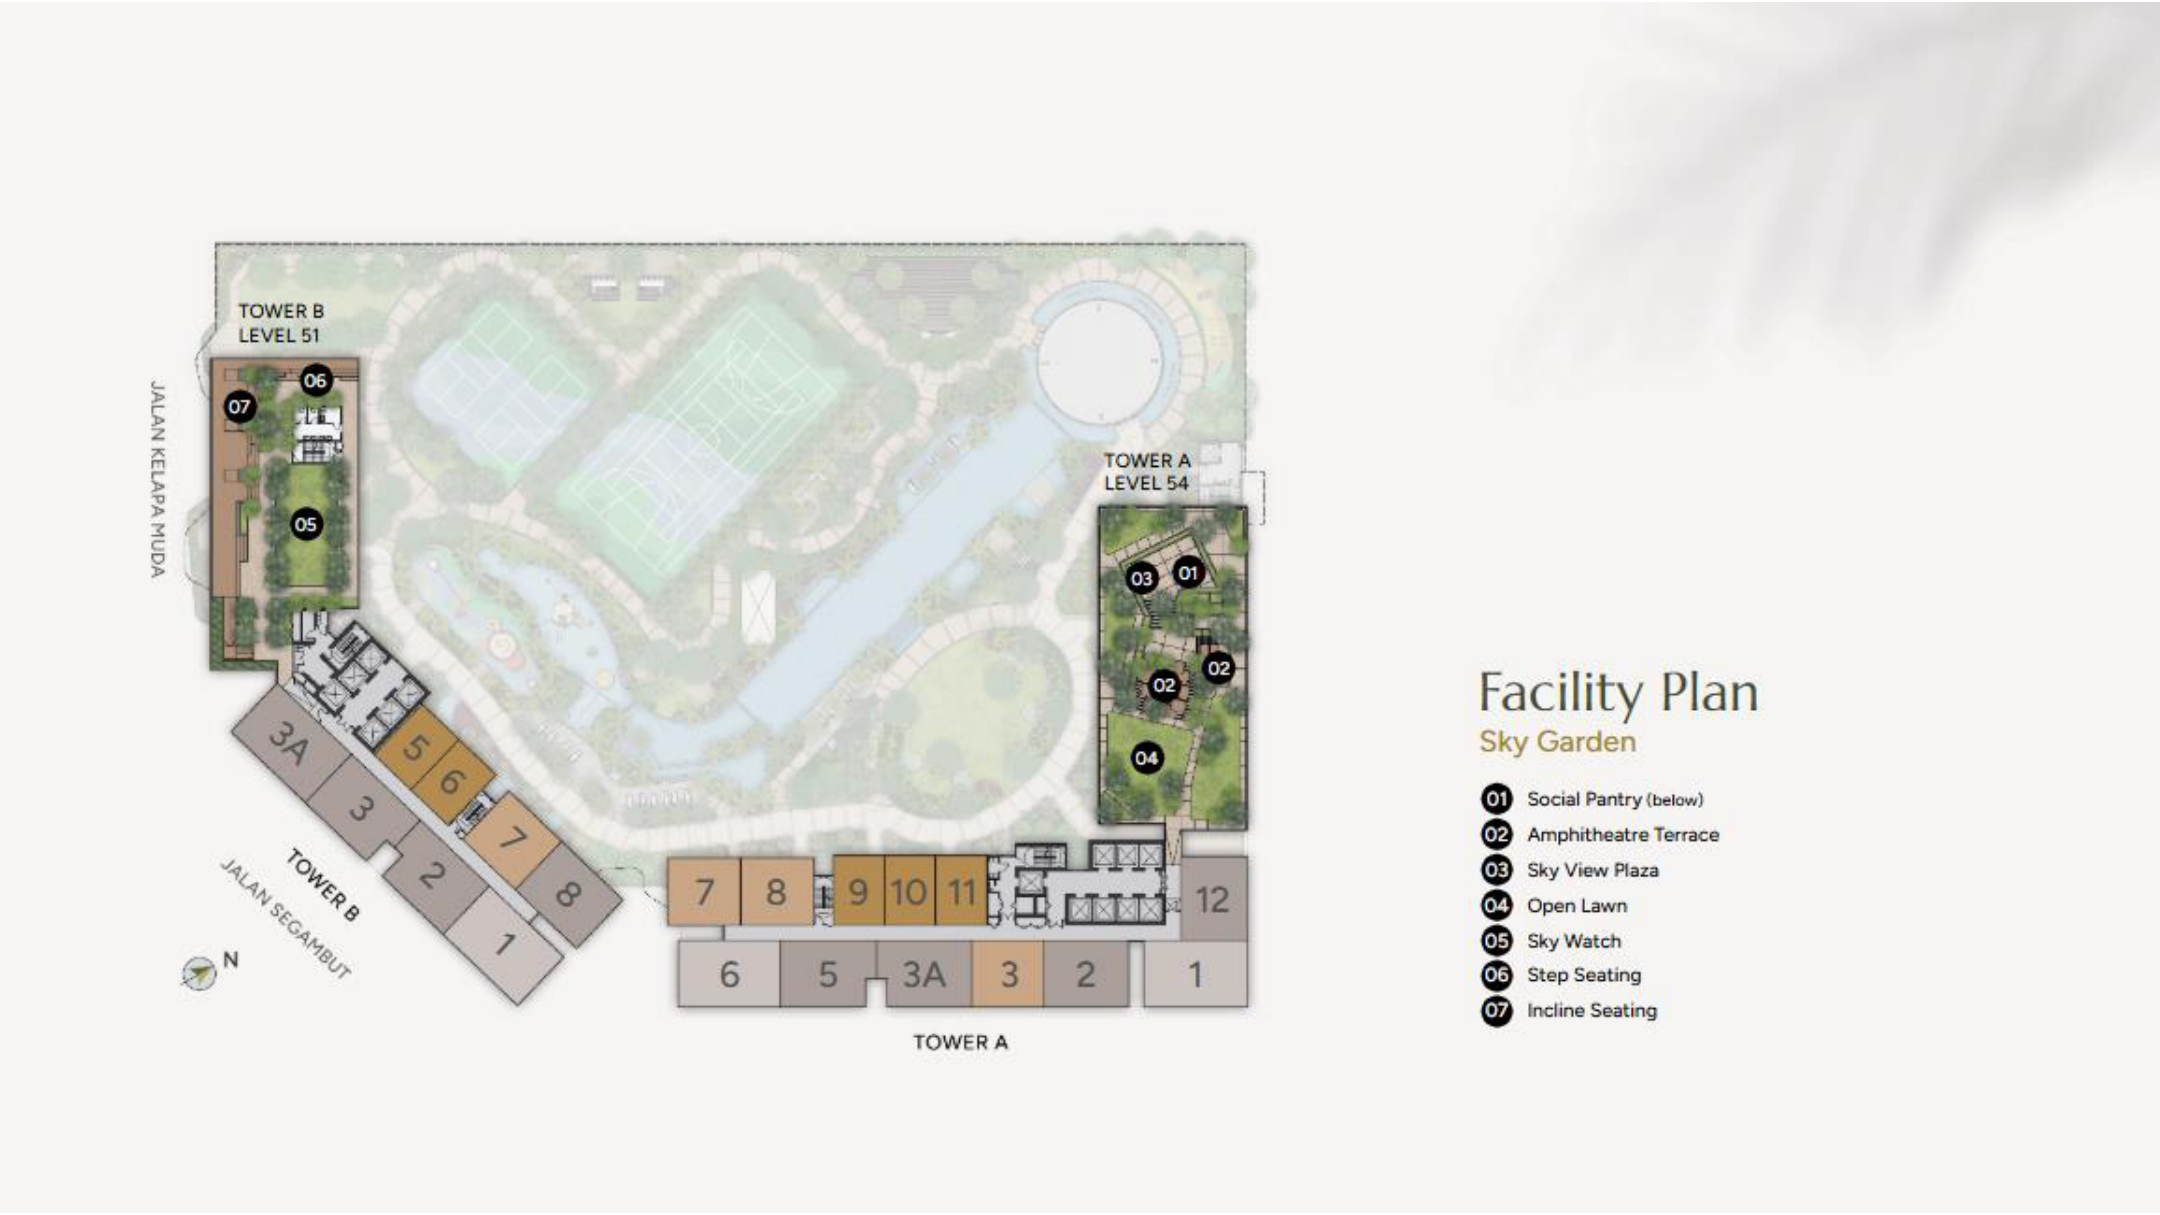
Use the sky-garden layout sheet to explore the shared outdoor setting and seating areas.

Review the illustrated communal setting and ask whether bookings or use rules apply.
Open each sheet to inspect the arrangement and labels. Layouts are illustrative and subject to change; confirm final specifications against the current project documents.
Review the site setting, arrival and shared-space context.
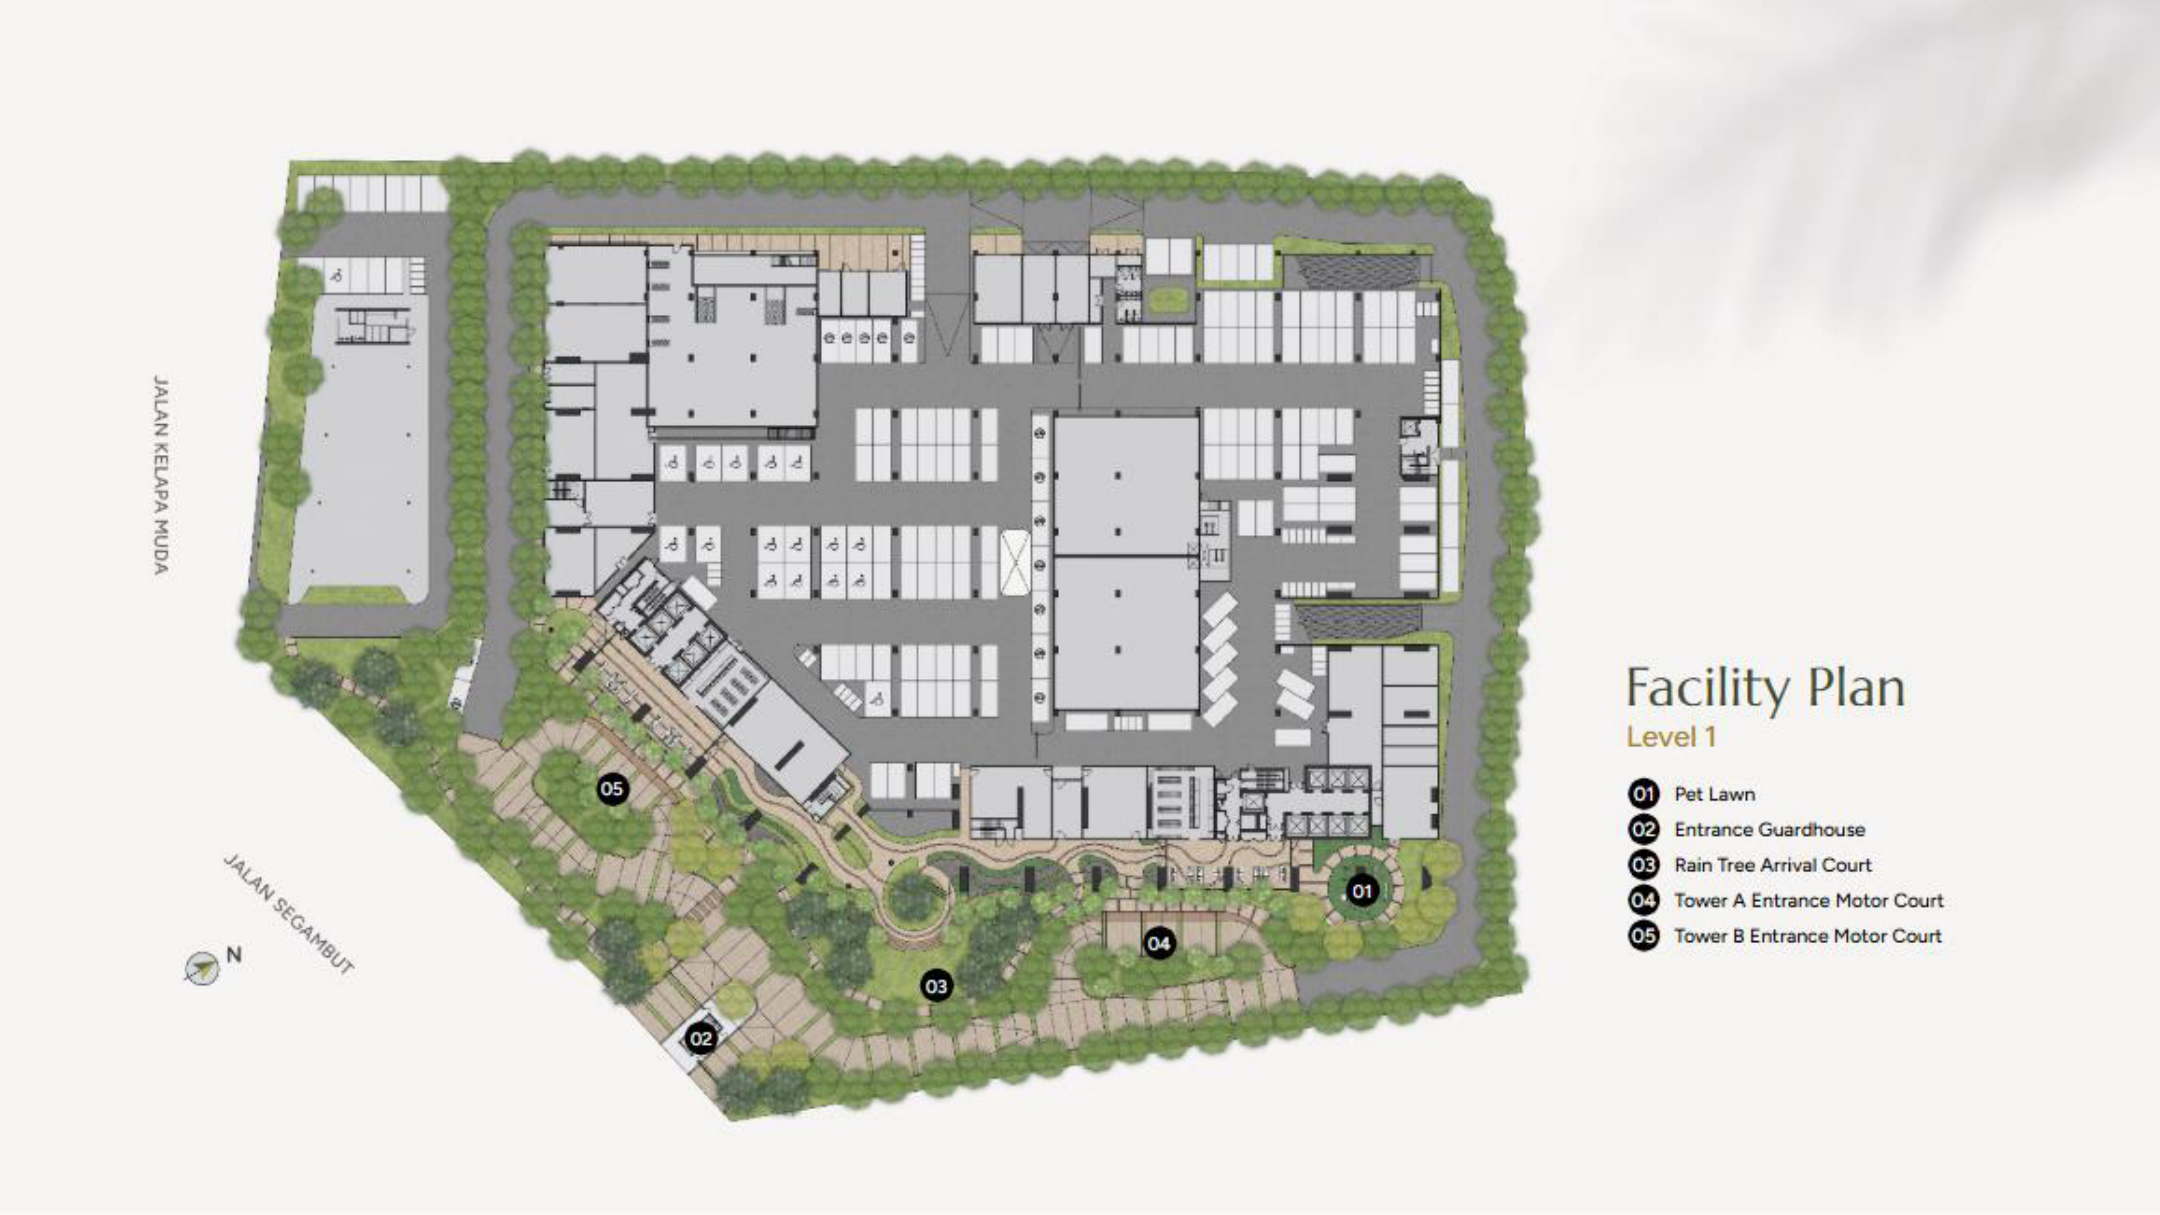
Compare the arrangement of the illustrated shared spaces.
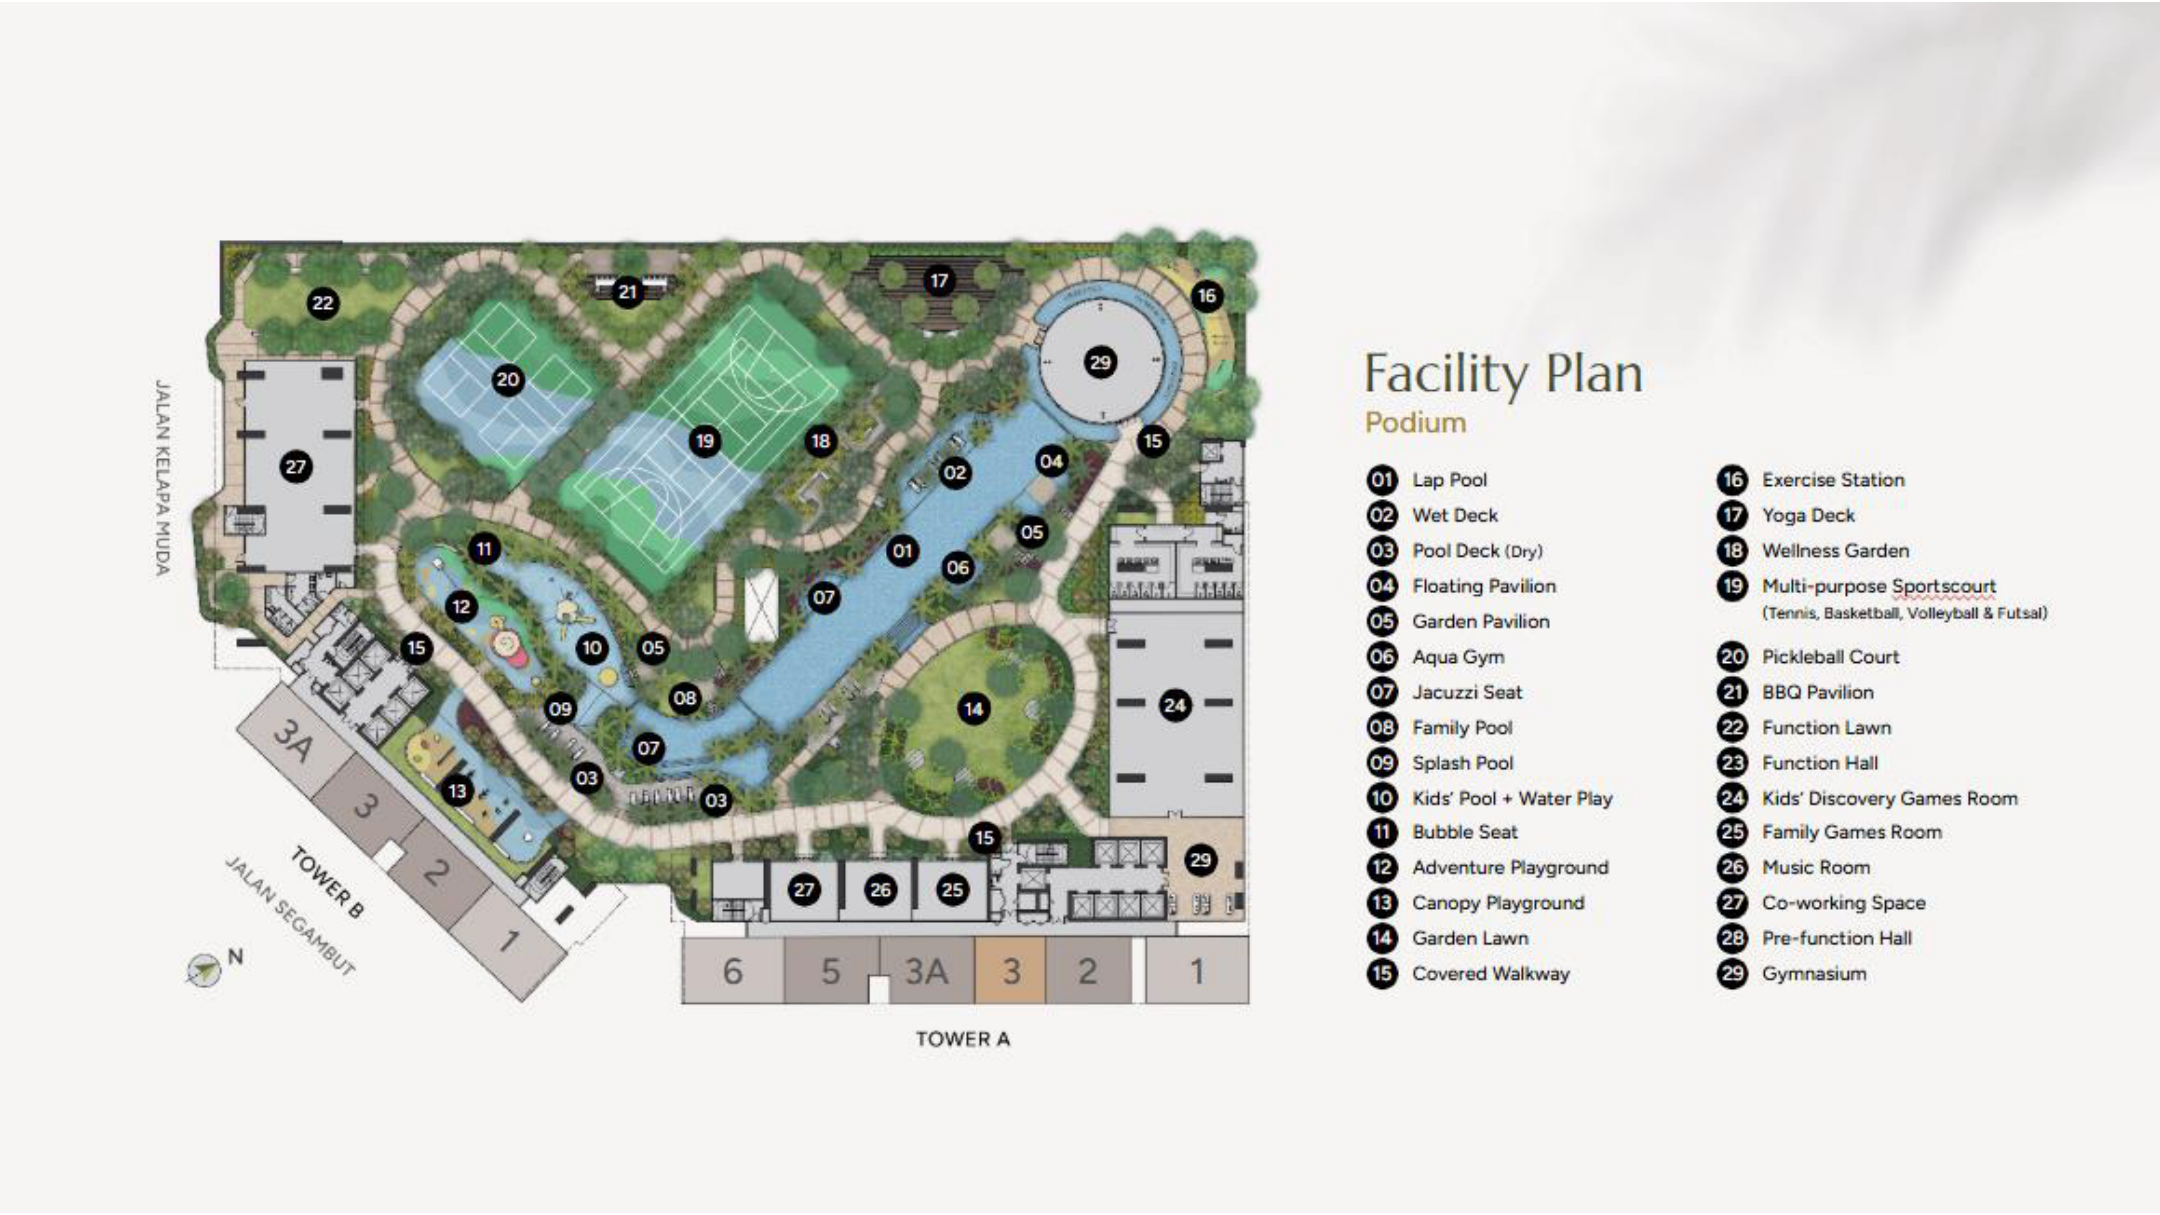
Explore the shared garden layout and its relationship to other spaces.
The developer lists its sales gallery at A-18-12, The MET Corporate Towers, No. 20, Jalan Dutamas 2, Kuala Lumpur. Confirm an appointment with TJ before travelling. The gallery address is separate from the development’s Jalan Segambut site.
OPHIRA Resort Residences offers 12 layouts from 525–1,020 sq. ft. Compare your preferred floor plan, the Ophira condo price and current unit quotation and the facilities together. The project is in Segambut, near Dutamas and Mont Kiara; read the Ophira Malaysia overview for the full project context.
The developer’s public project page describes 39 resort-style facilities, checked on 24 October 2026. This guide highlights selected shared spaces and links to the original site, podium and sky-garden layout sheets.
This website presents artist’s impressions of the lap pool, gymnasium, sky garden and social lounge, together with original facilities layout sheets. Illustrations are not photographs of completed facilities.
Open the Level 1 site layout, podium facilities layout and sky-garden layout linked in this guide. Refer to the current developer documents for final specifications.
No. Ask the sales contact for current specifications, access rules, any booking requirements, operating arrangements and recurring charges. Do not infer these terms from the facilities count or artist’s impressions.
Tell TJ which layout you are considering and the details you would like confirmed.
Ask TJ on WhatsApp →Compare floor plans →Source: Chin Hin Group Property’s OPHIRA project page, checked 24 October 2026. The developer lists a starting price of RM438,000* and 39 resort-style facilities. Confirm current terms, availability and final specifications with the sales contact.
Original plan sheets and artist’s impressions are available on this website. Enquiries are handled by TJ. Project developer: Chin Hin Property (Segambut) Sdn Bhd. This is an independently operated sales enquiry website, not the developer’s corporate website. Final project documents and the sale and purchase agreement take precedence over illustrations.